

Network cabling for new office construction affects more than internet access. It affects workstation connections, Wi-Fi performance, phone systems, CCTV, access control, and future expansion. For every commercial manager and retail franchise owner, it is a key part of getting a new office ready to work properly from day one.
That is why early planning matters. A poor cabling setup can create delays, weak performance, and extra costs later.
In this guide, we explain what commercial structured cabling is, why it matters, how to plan it, what installation should include, and how to avoid costly mistakes.
We also look at how structured data cabling supports wireless access points, secure entry solutions, and data wiring needs in commercial spaces.
So, let’s start by understanding what commercial structured cabling really means in a new office project.
What Is Commercial Structured Cabling?
Commercial structured cabling is the planned system of cables, connection points, and network hardware that supports communication across a business space. In a new office, it gives your team a clean and organised way to connect desks, phones, internet service, business software, and other key systems.
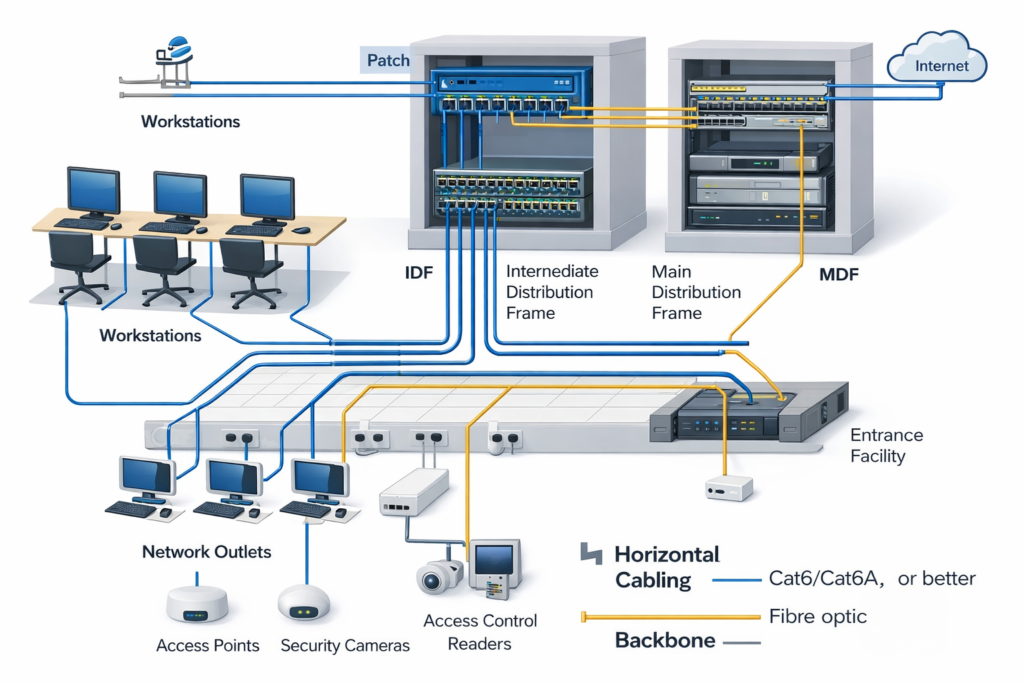
Instead of running cables wherever needed later, the full structured cabling system is designed in advance to support daily operations and future growth.
In simple terms, it is the backbone behind reliable office cabling. It supports everything from desk connections and shared devices to wireless access points, security cameras, and secure entry solutions.
For businesses in Toronto and the GTA, good office network cabling also makes expansion, maintenance, and troubleshooting much easier as the space grows.
A commercial structured cabling system usually includes:
- Office data cabling for desks, workstations, printers, and shared devices
- Patch panels that keep cable terminations organised and easier to manage
- A telecom room or server room where network equipment is installed and connected
- Backbone cabling that links important network areas across the office
- Cable runs for phones, internet equipment, and internal communication systems
- Cabling for wireless access points to improve Wi-Fi coverage across the space
- Support for CCTV, access control, and other connected building systems
- A layout that makes future changes and Toronto data wiring upgrades easier
Hopefully, that gives you a clear picture of what commercial structured cabling includes in a new office setting.
Well, from now on, you should try one thing at least. Try to look at structured cabling not as a group of cables, but as part of the office’s long-term operating system. That shift makes the next part even more important: why structured cabling matters in a new office.
Why Structured Cabling Matters in a New Office?
A new office is expected to work from the first day people walk in. Staff need stable internet, phones need to connect, shared devices need to respond properly, and systems like CCTV, access control, and wireless access points need the right foundation behind them.
That is why structured cabling design should be part of the office plan from the beginning. Good office building cabling design is not only about getting cables in place.
It is about making sure the office can operate smoothly, adapt more easily, and avoid the kind of hidden infrastructure problems that show up after move-in.
A well-planned network cable infrastructure helps a new office in several important ways:
Improves daily performance
When desks, shared devices, phones, and connected systems are supported by proper commercial office cabling, the whole office runs more smoothly. Staff are less likely to deal with weak connections, unstable service, or random workarounds.
Reduces disruption after move-in
Poor planning often leads to extra cable runs, rushed fixes, or changes after the office is already in use. A proper cabling plan helps avoid that. It gives the space a cleaner start.
Makes future growth easier
Offices rarely stay the same for long. Teams grow. Rooms change purpose. New systems get added. A solid, structured data cabling layout makes those changes easier to handle without reopening ceilings, tracing mystery cables, or reworking half the network.
Supports more than computers
Modern offices rely on more than desk connections. Cabling may also need to support wireless access points, VoIP phones, security cameras, meeting rooms, printers, and secure entry solutions. When these systems are planned together, the office works better as one connected environment.
Makes maintenance simpler
A proper cabling setup is easier to understand, manage, and service later. That matters to IT teams, facilities teams, and property managers. Clean structure saves time when something needs to be checked, moved, or upgraded.
Helps control long-term costs
The cheapest setup at the start is not always the least expensive over time. Better planning can reduce rework, avoid downtime, and make future Toronto data wiring changes more manageable as the business grows.
One thing is for sure: professional structured cabling is not something businesses should treat as a small detail in a new office project.
And why not? You definitely expect the internet, phones, cameras, access control, and daily operations to work properly from day one. There are many systems relying on the same cabling plan behind the walls and above the ceiling.
However, all of that only works well when the setup is planned properly from the start, not rushed at the end. So, we are now done with the basic idea of what commercial structured cabling means. Let’s learn a bit about the planning now.
Also Read: Lan Cabling Solutions.
How Should Network Cabling for New Office Construction Be Planned? Step by Step
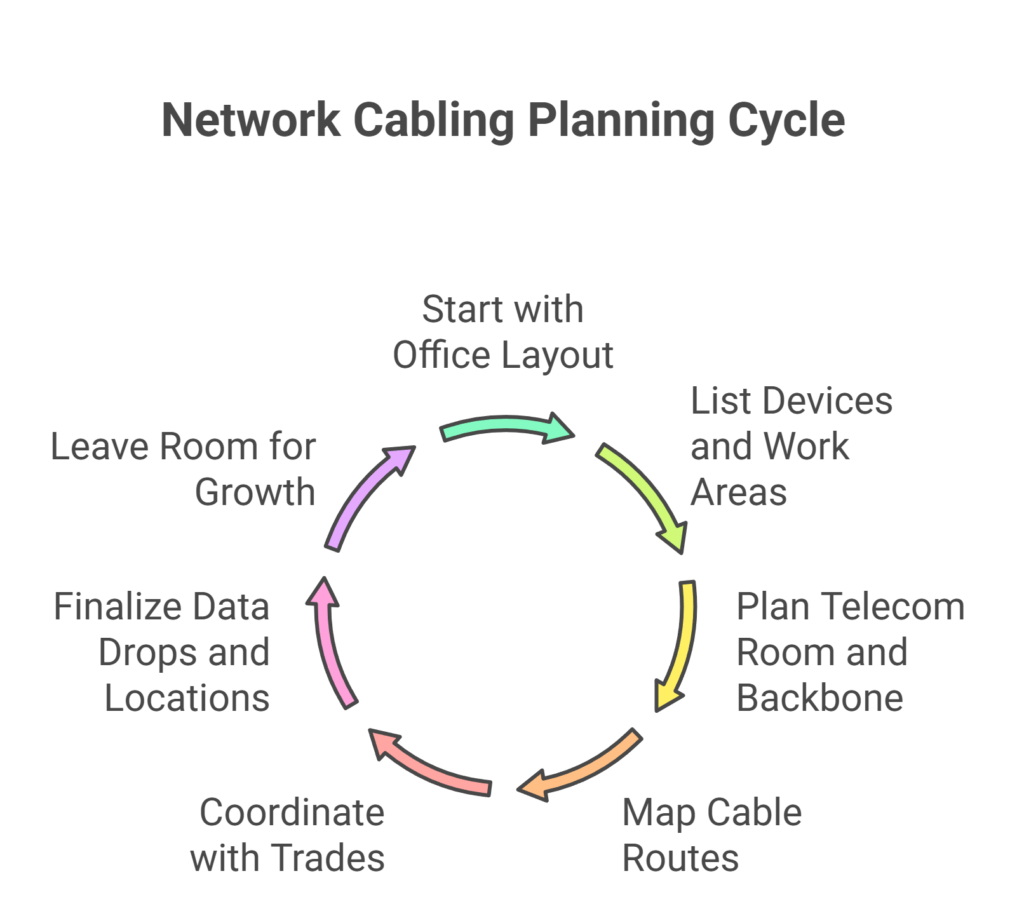
Planning should begin before the walls are closed, before furniture goes in, and well before the move-in date gets close. In a commercial project, network cabling is part of the build, not an add-on at the end.
If that planning starts late, the problems show up quickly. Poor drop locations. Tight telecom rooms. Missed access point spots. Extra change orders. Frustrated trades.
A better approach is to treat cabling as part of the office layout from the start. That means the general contractor, project manager, electrician, IT manager, facilities manager, and low-voltage contractor should all be working in the same direction.
When that happens, the office building cabling design becomes easier to build, easier to manage, and easier to expand later.
Start with the Office Layout
Everything begins with the layout. Not the cable. Not the rack. The layout.
You need to know how the office will actually work. Open desks. Private offices. Meeting rooms. Reception. Storage. Print areas. Shared workstations. Warehouse office corners. Each area creates different connection needs. A strong commercial building cabling design follows the real use of the space, not just the floor plan on paper.
That is also where practical issues start to show. A reception desk may need more than a simple network drop. A boardroom may need data, phone, and AV support. A shared office zone may need room for change later. If the layout is clear early, the rest of the office cabling planning becomes much easier.
List Every Device and Work Area
The next step is to list what actually needs a connection. This is where many projects get too narrow. They count desks and forget the rest.
A real office network cabling plan should include workstations, printers, phones, boardrooms, front desk systems, scanners, security desks, wireless access points, cameras, access control hardware, and any connected devices in shared or support areas. Some spaces also need ports for digital signage, smart office equipment, or warehouse office systems.
This step matters because every missed device turns into a future problem. A quick fix. An exposed cable. A rushed add-on. Or a fresh invoice after move-in. Good planning starts by naming everything that depends on the network.
Plan the Telecom Room and Backbone
Once the devices are clear, the network needs a home. That usually means a telecom room or server room.
This is where patch panels, switches, racks, and backbone cabling come together. If that room is too small, badly placed, or poorly planned, the whole office network becomes harder to manage. Not just during installation. Later too. During maintenance. During upgrades. During troubleshooting.
Backbone planning is just as important. In larger office layouts or in spaces with separate zones, the backbone carries the main connection between key areas. This is where decisions around copper and fibre backbone can start to matter. Especially in larger Toronto and GTA office projects, where the cabling system may need to support more distance, more users, and more changes over time.
Map Cable Routes Early
After that, the cable routes need to be mapped properly. This is where planning moves from concept to buildable detail.
The team should know how cabling will move through ceilings, conduits, trays, risers, and wall paths before other work closes those routes off. This is a major part of low-voltage infrastructure planning. If routes are left vague, installation becomes reactive. And reactive cabling work usually looks exactly how it sounds. Messy. Tight. Compromised.
Early route planning also helps avoid clashes with lighting, HVAC, electrical runs, and other building systems. That is not a small detail. On commercial jobs, coordination at this stage saves time and protects the final quality of the office building cabling design.
Coordinate with Other Trades
This part is where good planning often separates itself from average planning.
Network cabling touches more parts of the project than many people expect. The general contractor affects timing. The electrician affects pathways and nearby infrastructure. The IT manager affects room needs and equipment setup. The facilities manager may know what future use looks like better than anyone else. If those people are not aligned, the cabling plan weakens fast.
Coordination meetings help prevent that. So do marked-up drawings. So does confirming device locations before the walls are finished. In real projects, many cable problems are not caused by bad cable. They are caused by late decisions and weak coordination.
Finalise Data Drops and System Locations
At this point, the plan needs to become exact.
This is where every data drop, access point, camera location, access control point, printer area, and patch panel position should be finalised. Guesswork should be gone by now. The team should know what is going on where, how many connections are needed, and what each area has to support.
This stage has a direct effect on installation quality. If the locations are clear, the job runs cleaner. If they are vague, the project starts making decisions in the field. That usually costs more. It also creates more friction between teams. For Toronto Ethernet data wiring service, this is one of the most practical checkpoints in the whole planning process.
Leave Room for Future Growth
The last step is the one many offices regret skipping.
A new office may open with one layout and one headcount. That does not mean it will stay that way. Teams expand. Rooms change purpose. More devices get added. Security grows. Wi-Fi coverage gets adjusted. A smart, structured cabling design leaves room for those changes before they happen.
That can mean spare data drops in key areas. Extra rack space. Pathways with room to grow. Or planning cabling for systems that may come next, such as commercial video surveillance, more wireless access points, or added secure entry solutions. Future growth does not need to be guessed perfectly. But it should be respected.
So, we now have a clear idea of how network cabling for new office construction should be planned from the start. Definitely, you can see that good planning is not just about cable routes or drop counts.
It shapes how smoothly the whole office comes together. Most of the GTA commercial cabling problems do not begin during installation. They begin much earlier, when the planning is rushed, incomplete, or left too late.
But we are pretty sure now that a better plan leads to a cleaner project, fewer changes, and a much easier move-in. So, before going any further, it makes sense to look at the office cabling mistakes businesses should avoid in the first place.
7 Common Office Cabling Mistakes to Avoid
Even a new office with a strong layout can run into problems if the cabling is planned or installed poorly.
Some mistakes show up right away. Others stay hidden until staff move in, systems go live, and the office starts depending on the network every day. That is why good office building cabling management matters just as much as the initial plan.
Too few data drops
This is one of the most common office cabling problems. A desk may need more than one connection, and meeting rooms, printers, reception areas, and shared spaces often need more ports than expected.
Poor cable routing
When routes are not planned well, cables end up squeezed into bad pathways or placed where future work becomes harder. It also creates trouble during maintenance, upgrades, and troubleshooting.
No room for growth
A new office rarely stays the same for long. When there is no spare capacity in key areas, even small changes can lead to extra work, extra cost, and a rushed add-on later.
Bad Wi-Fi planning
Strong wireless service still depends on proper cabling behind it. If wireless access points are not planned early, the office may end up with weak coverage, poor handoff, or dead spots.
Weak documentation
Poor labels, unclear records, and missing test results make future work harder than it should be. Good installation of structured cabling means the setup should still make sense months and years later.
Messy racks and patch panels
A disorganised telecom room creates confusion fast. It wastes time, makes changes harder, and gives IT and facilities teams more trouble every time they need to touch the system.
Waiting too long to plan cabling
Many commercial cabling mistakes start before the first cable is pulled. When planning begins too late, the project usually ends up reacting instead of building with purpose.
Definitely, you can see how these problems affect more than wires behind the wall. They affect structured data cabling, wireless access points, and even connected systems like secure entry solutions later on.
Most of the GTA office cabling issues we see do not start with bad materials. They start with poor decisions early on. But we are pretty sure now that once you know the common mistakes, the next step is choosing the right team to keep those mistakes out of your project.
Why GTA Businesses Choose Sense Group for Commercial Network Cabling
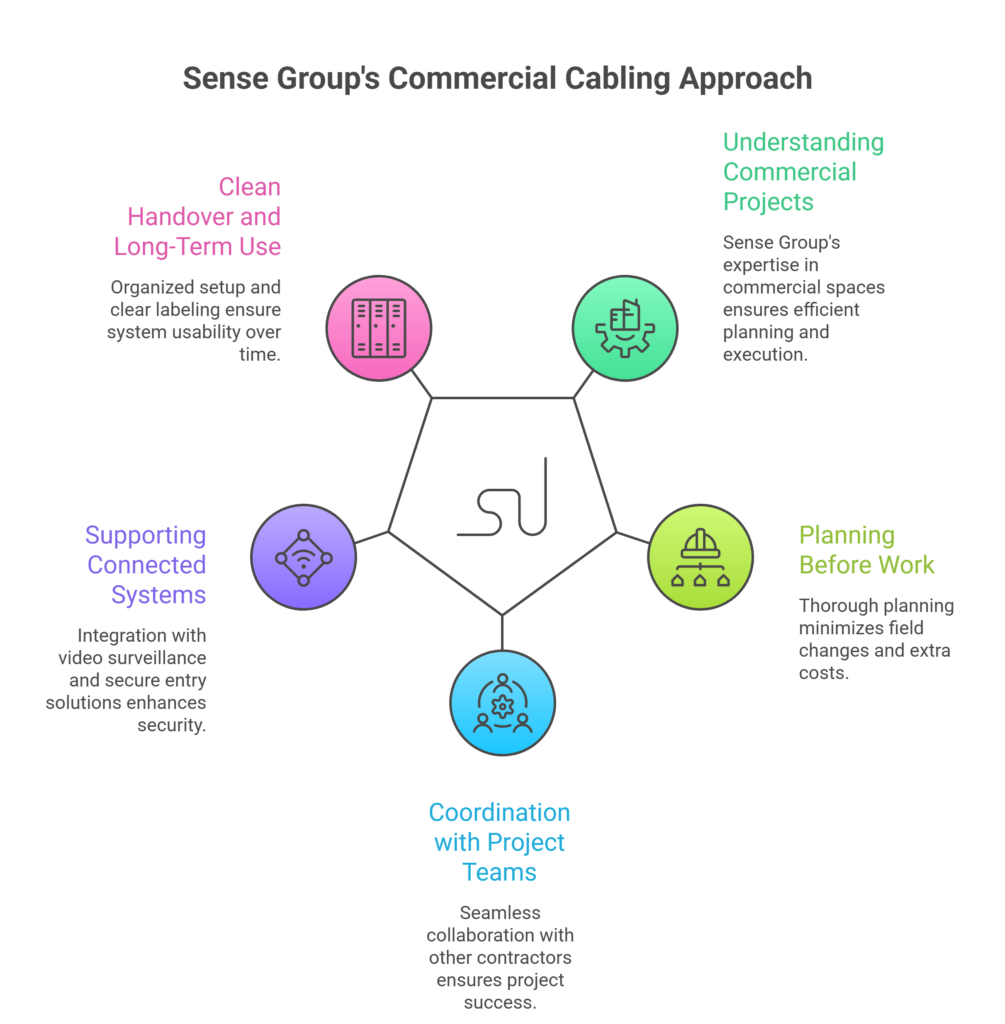
Choosing a commercial cabling contractor is not just about finding someone to pull cable. It is about choosing a team that understands how a commercial space works, how a project moves, and how different systems need to come together without creating problems later. That is where we come in.
At Sense Group, we approach every commercial structured cabling project with the full picture in mind.
We look at the layout, the workflow, the connected systems, and the future use of the space. That matters in offices, retail locations, warehouse offices, clinics, and other business environments across Toronto and the GTA. We know that strong office cabling services should support operations, not slow them down.
When businesses work with us, they get more than a basic network cabling business approach. They get a team that understands planning, coordination, and real-world commercial needs.
We understand commercial projects
We work with business spaces, not guesswork. That means cleaner planning for offices, retail sites, warehouse offices, and multi-use commercial properties.
We plan the work before the work starts
Good cabling starts on paper. We help shape the layout, drop locations, telecom spaces, and growth needs before the project turns into field changes and extra costs.
Also Read: Structured Cabling Pricing.
We coordinate with the full project team
General contractors, electricians, IT contacts, and facilities teams all affect the result. We know how to fit our work into the larger construction process.
We support connected systems, too
Office cabling does not live alone. It often ties into commercial video surveillance, secure entry solutions, and Toronto data wiring needs across the whole property.
We focus on clean handover and long-term use
A commercial cabling job should still make sense after move-in. That means an organised setup, clear labelling, and a system the business can work with over time.
Most businesses do not want to revisit their cabling again six months after opening. Fair enough. They want it done properly, built for real use, and ready for growth. That is the standard we work toward on every project.
Final Thoughts
Network cabling for new office construction is part of the business infrastructure, not a last-minute detail. It affects how the office runs, how systems connect, and how easily the space can adapt later.
A better plan leads to fewer delays, fewer changes after move-in, and a setup that supports daily work more reliably.
That is why early planning matters so much. A stronger design supports growth, and the right contractor helps the whole project move with less friction.
If the goal is to build a commercial space that works properly from day one, the cabling should be treated with the same level of attention as every other core part of the project.